
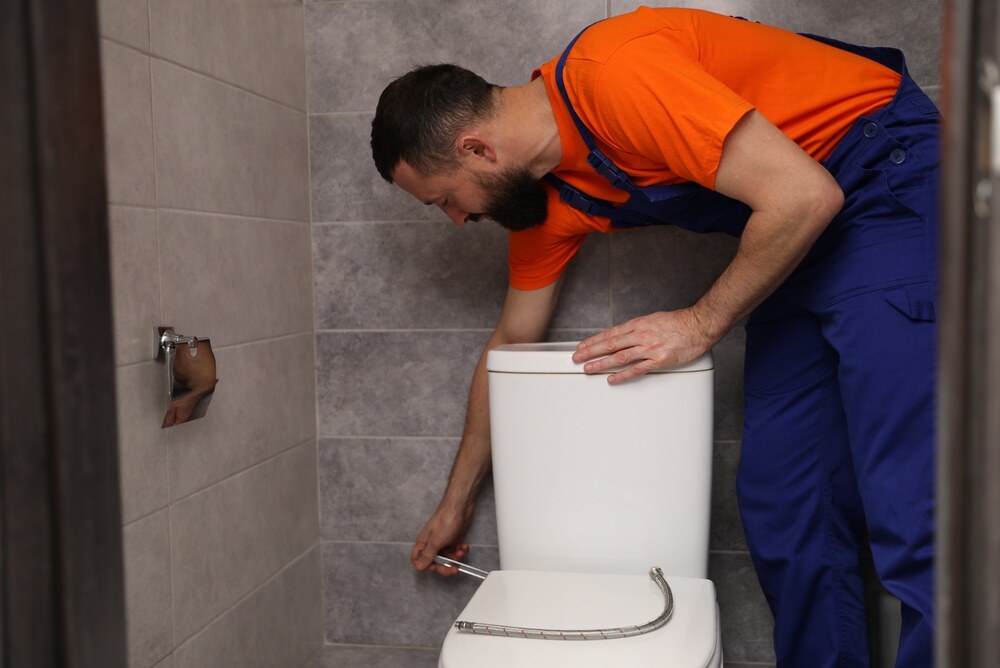
A restaurant restroom renovation involves more pipe work than most owners expect. Layout changes, added fixtures, and updated drainage all connect to the building’s existing water and waste systems, and getting those details right the first time saves money down the road. As a trusted plumber in Wheaton, IL, Keeley’s Plumbing works with restaurant owners across the area to plan renovations that hold up under daily commercial use.
Water Supply Lines and Fixture Placement
Moving a sink or toilet even a few feet changes how water reaches that fixture. Older buildings often have supply lines sized for fewer fixtures than a renovated restroom will need, so pressure can drop once new sinks or urinals are added. Before any tile goes down, the supply lines need to be mapped and, in many cases, upgraded. Our plumbing company checks existing pipe diameter and material against the new fixture count so water pressure stays consistent at every sink and stall.
Drain Slope and Grease Considerations
Restaurant restrooms sit close to kitchens, and drain lines from both areas sometimes tie into the same waste system. Proper drain slope keeps waste moving and reduces clogs, but a renovation that changes fixture location can throw off that slope if it is not recalculated. A few line items worth checking during planning include:
- Distance from the fixture to the main drain stack
- Pipe diameter compared to local plumbing code
- Cleanout access points for ongoing maintenance
- Separation between restroom drains and grease trap lines
Skipping these checks is one of the more common causes of repeated backups in restaurant restrooms.
Ventilation and Odor Control
A restroom without proper venting traps sewer gas near fixtures, and in a restaurant setting that smell reaches the dining room fast. Vent stacks need to run high enough and be sized to match the number of new fixtures. This is a detail building inspectors and our plumbing company look at closely, and it is one reason permit review takes longer for restroom additions than for cosmetic updates.
Accessibility and Code Compliance
The ADA sets specific requirements for clearance, grab bar height, and faucet reach in public restrooms, and local plumbing code adds its own rules on top of that. A renovation is a good time to bring an older restroom up to current standards, since retrofitting later usually costs more once walls and fixtures are already finished.
Water Heater Capacity
Adding sinks or a second restroom increases hot water demand. If the existing water heater was sized for the original layout, a renovation may call for a larger unit or a recirculation line so guests get hot water without a long wait. Our plumbing services during a restroom renovation include checking heater capacity against the updated fixture count before construction starts.
Renovation Questions Restaurant Owners Often Ask
How long does a restaurant restroom renovation typically take?
Most single-restroom projects take one to three weeks for plumbing work alone, depending on how much of the layout changes.
Do we need a permit to move a toilet or sink?
Yes. Any change to fixture location or drain line typically requires a permit and inspection.
Can renovations happen while the restaurant stays open?
In many cases, yes, especially when only one restroom is renovated at a time.
Let Us Plan the Plumbing Before Construction Starts
We are locally owned and operated, and every renovation quote comes with reasonable, upfront flat-rate pricing and no surprise add-ons. Our team is customer-focused, answers calls 24/7, and every technician on the line is highly trained. Work is backed by service warranties and a satisfaction guarantee, with discounts available for qualifying projects across residential and commercial properties.
Call Keeley’s Plumbing to schedule a restroom renovation consultation and get a flat-rate plan for your project.